A room begins with Torah
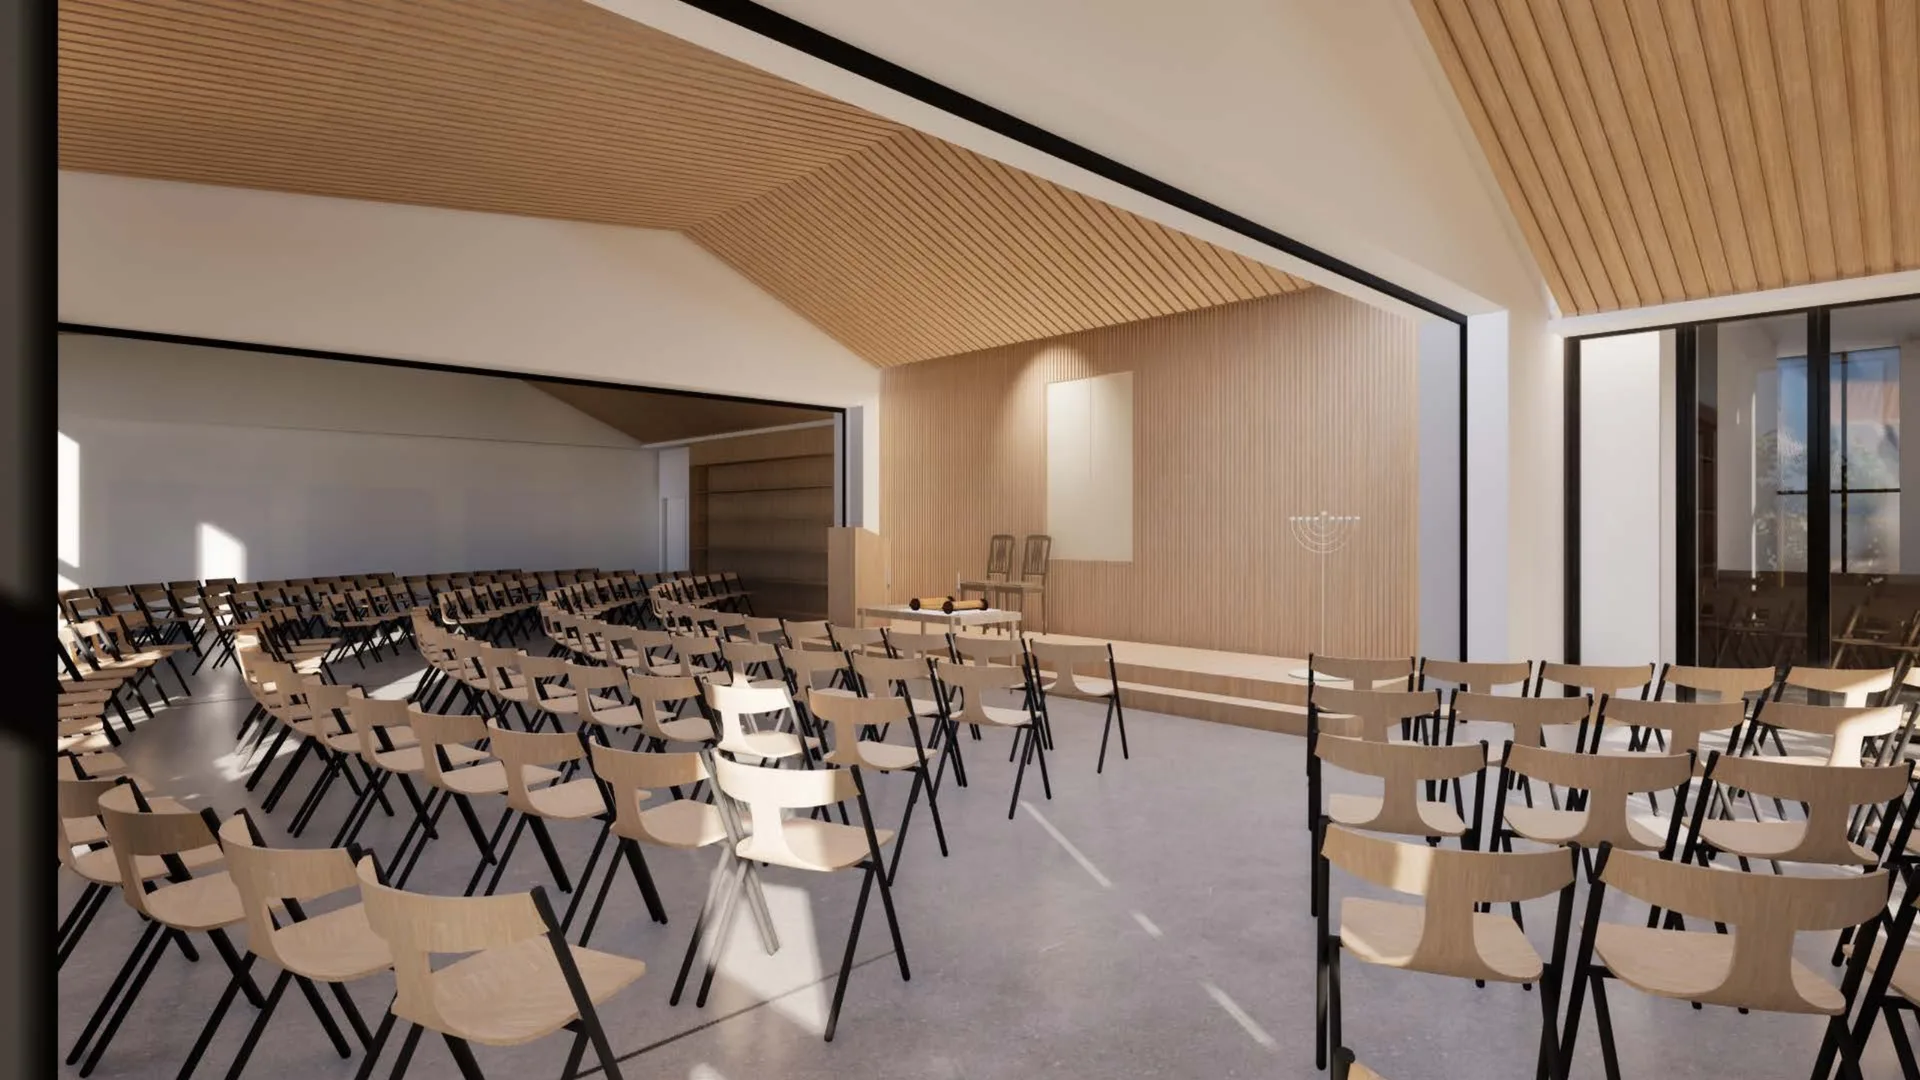
The flexible multi-purpose room can be arranged as a Beit Midrash for prayer, learning, and a first cup of coffee.
Broadway & Arbutus · Vancouver
For more than 25 years, the Kollel has turned newcomers into friends and strangers into community. Now that proven outreach can grow at Vancouver’s Broadway & Arbutus hub.
Since 2000
The curious. The committed. The just-arrived. Everyone has found Torah, friendship, a Shabbat table, and another chair.
This is not an untested idea. It grows from decades of Torah, Shabbat meals, celebrations, hospitality, introductions, counselling, friendship, and practical support.
Now, that proven record can grow. At Broadway & Arbutus—beside transit and the Greenway—the first two floors can become a central gateway for Jewish life.
“There was always another chair at the table. Now we are building the room around it.”
See the vision
A fresh visual introduction to Broadway & Arbutus, the first two floors, and the community invited to build them together.
The future home
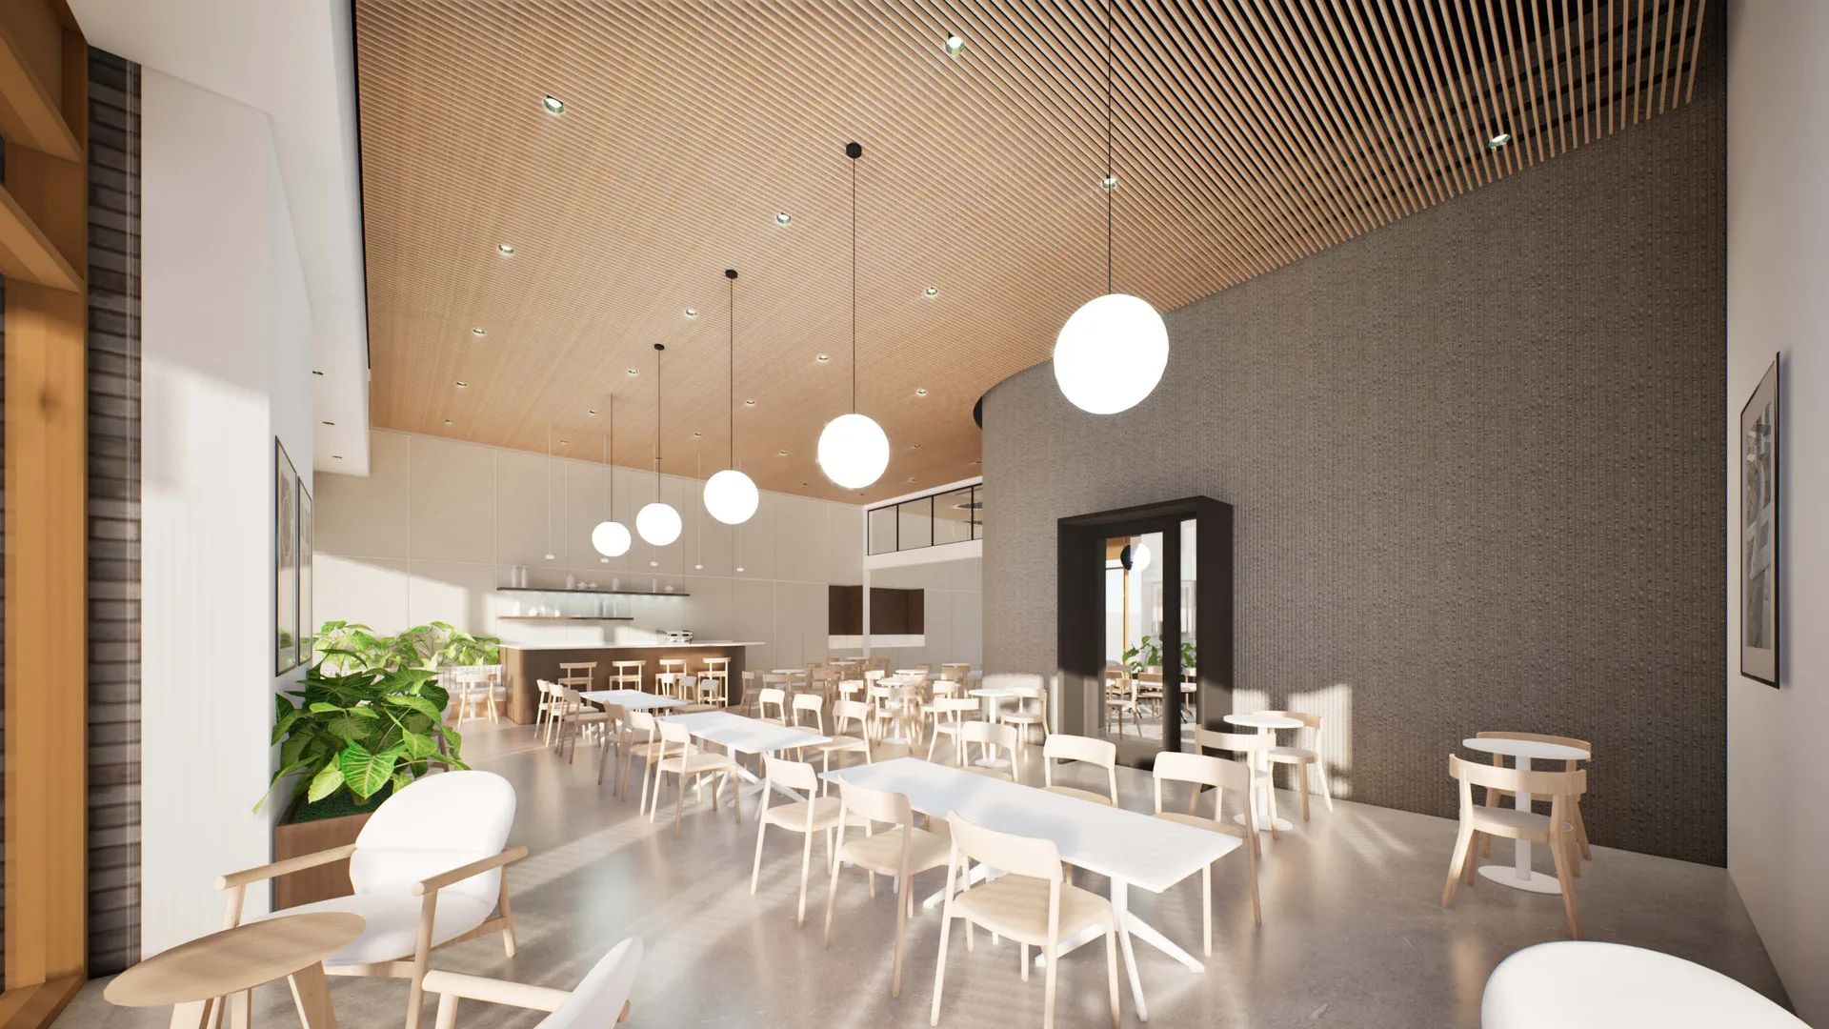
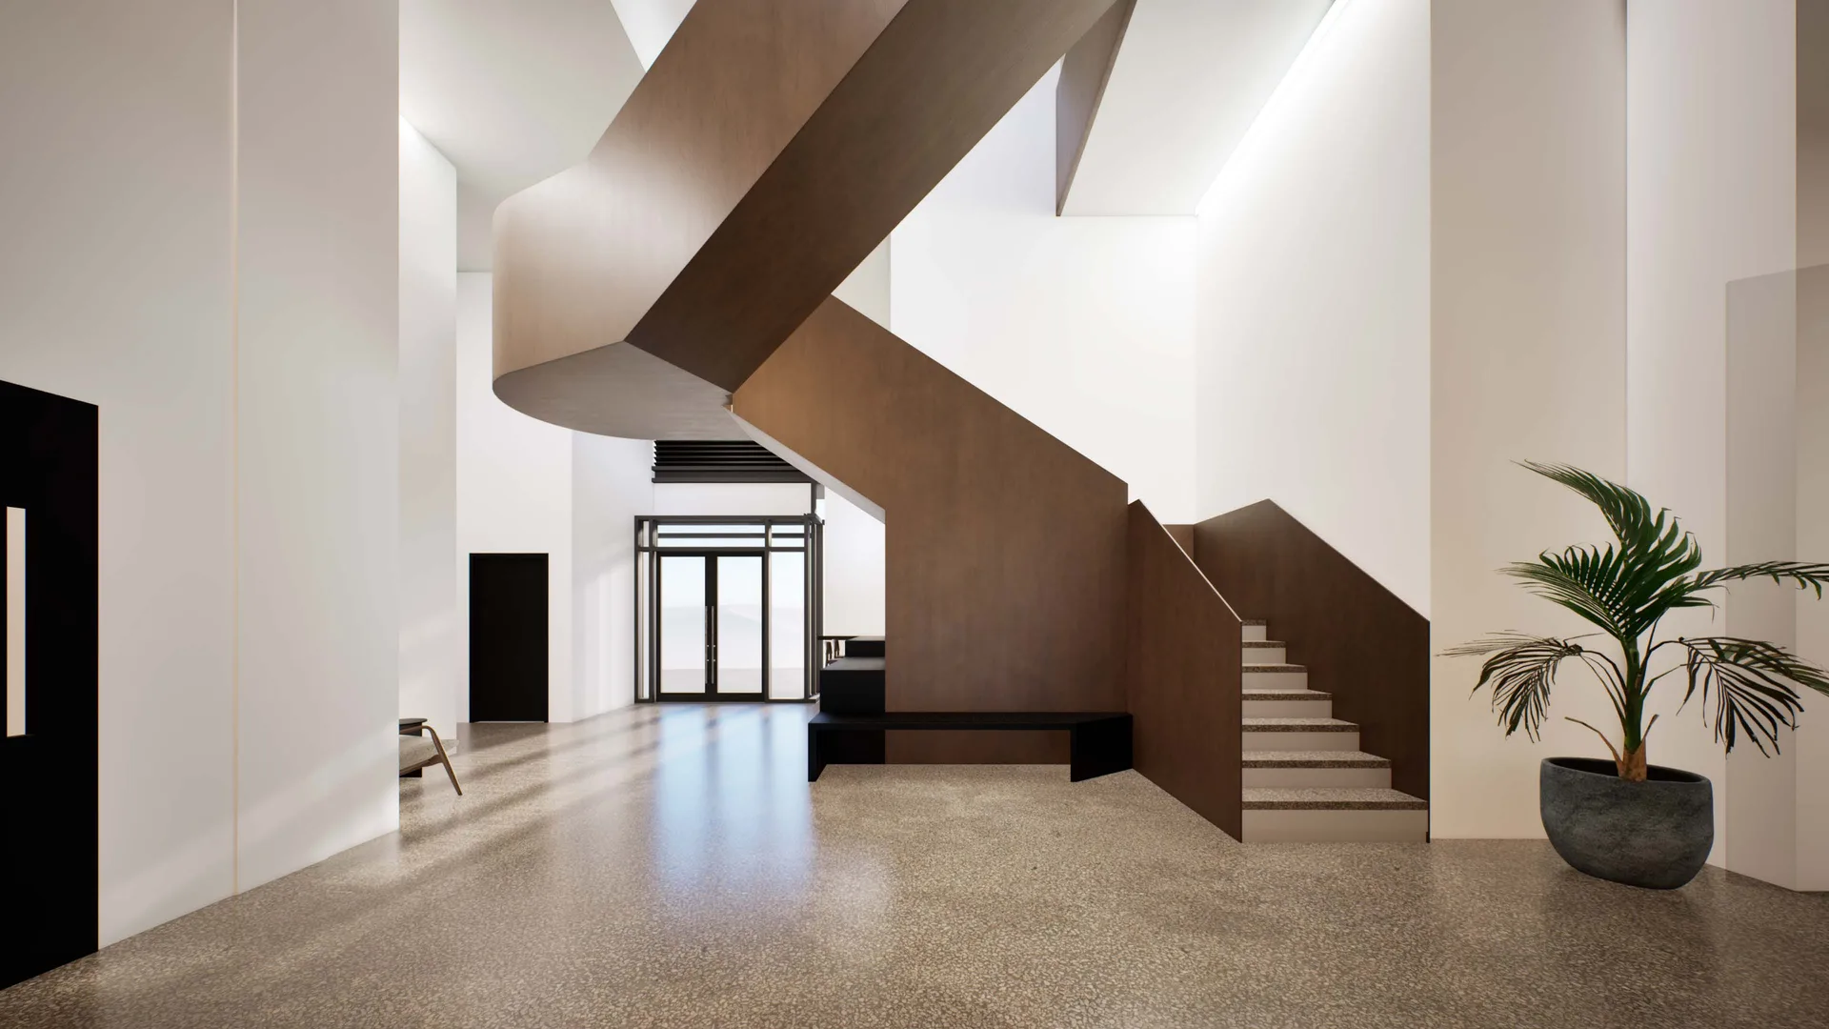
Architecture matters because of what happens inside it. Drawing-stage plans point to a street-level café and welcome, flexible gathering rooms, a generous hall, two kitchens, quieter care spaces, and a roof deck.
Explore selectable roomsImagine the doors open
The flexible multi-purpose room can be arranged as a Beit Midrash for prayer, learning, and a first cup of coffee.
The café and welcome table turn a passing hello into lunch, conversation, and belonging.
Bar Mitzvahs, classes, celebrations, care, and community all find their place.
Two kitchens and a generous hall make space for salmon dinners, Shabbat tables, and one more guest.
Explore the home room by room on its drawing-stage plans. The highlighted footprint shows where each space belongs and what it can make possible.
Explore the full floor map
Architect visualizations · Proscenium · drawing-stage. Room details and finishes may change.
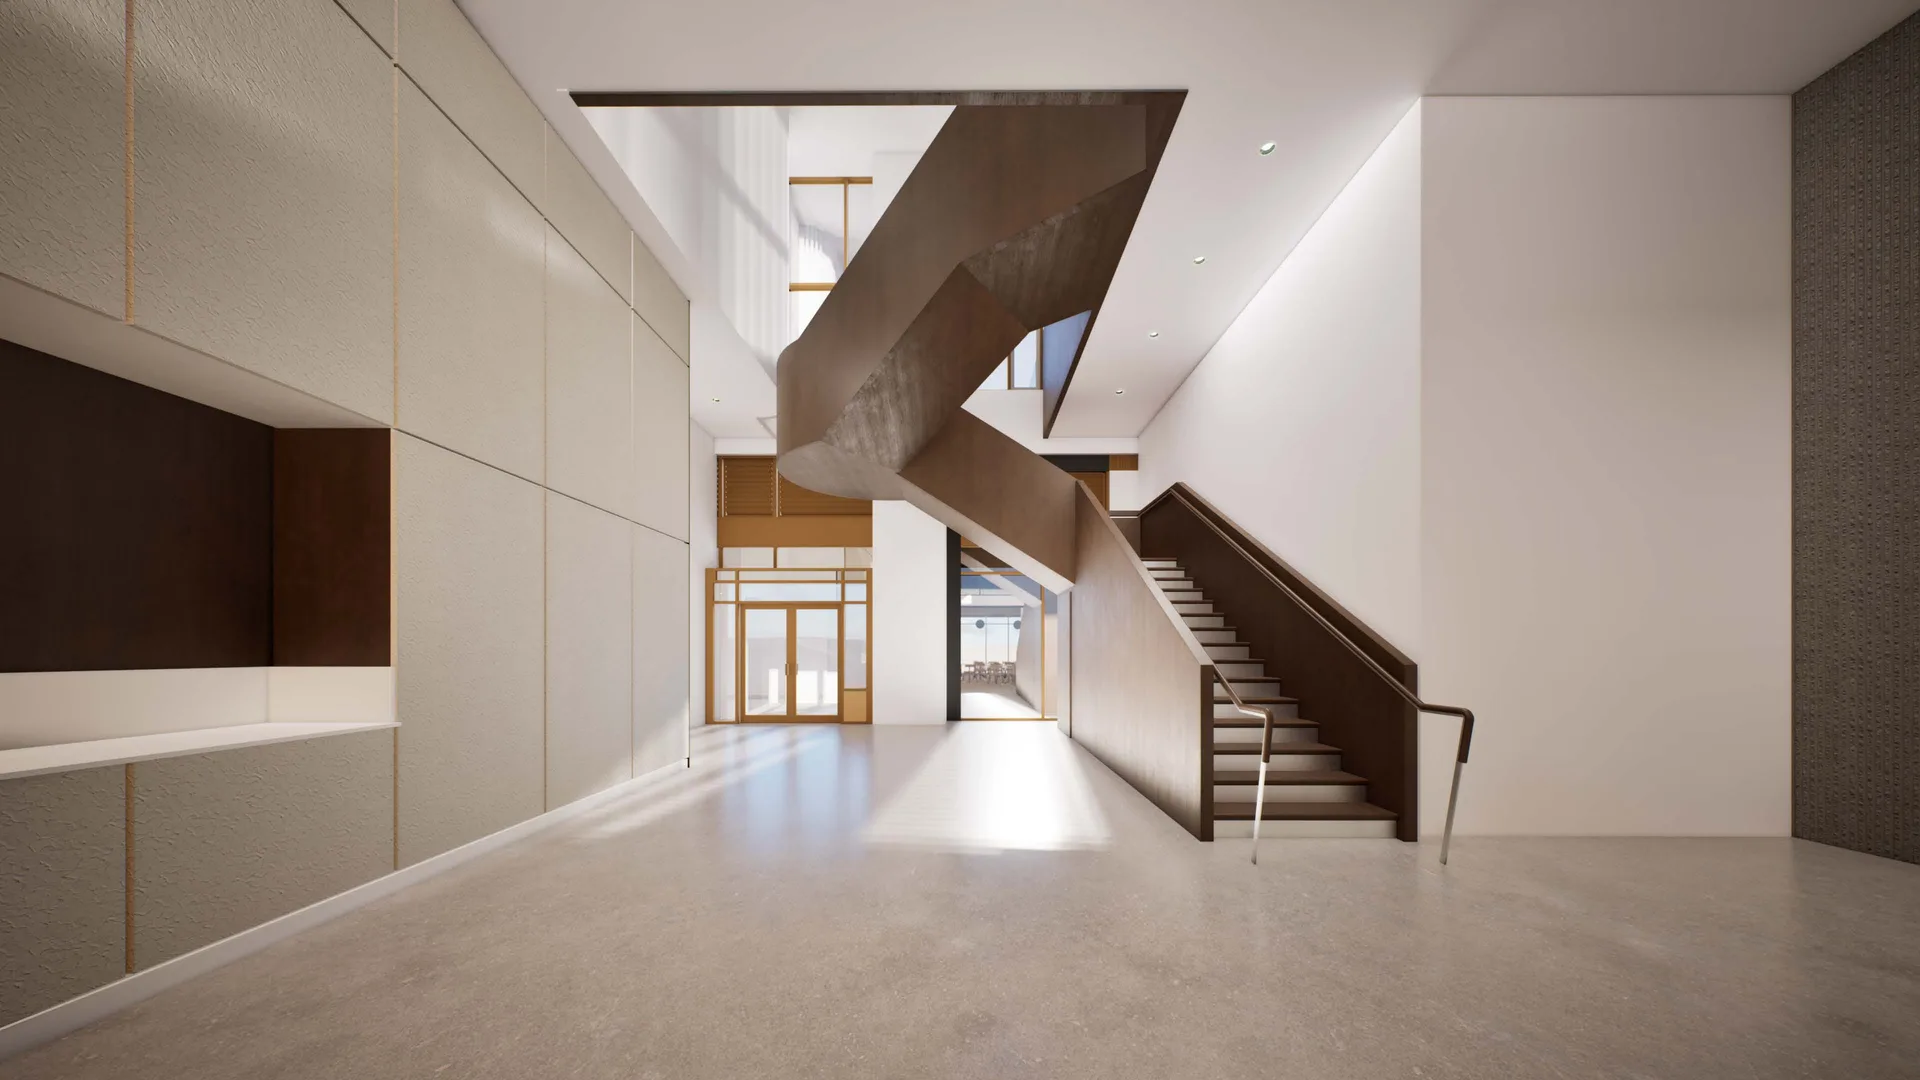
Follow the path from the street-level café to the flexible gathering hall above. Details come from the April 2026 Proscenium drawing set and remain drawing-stage.
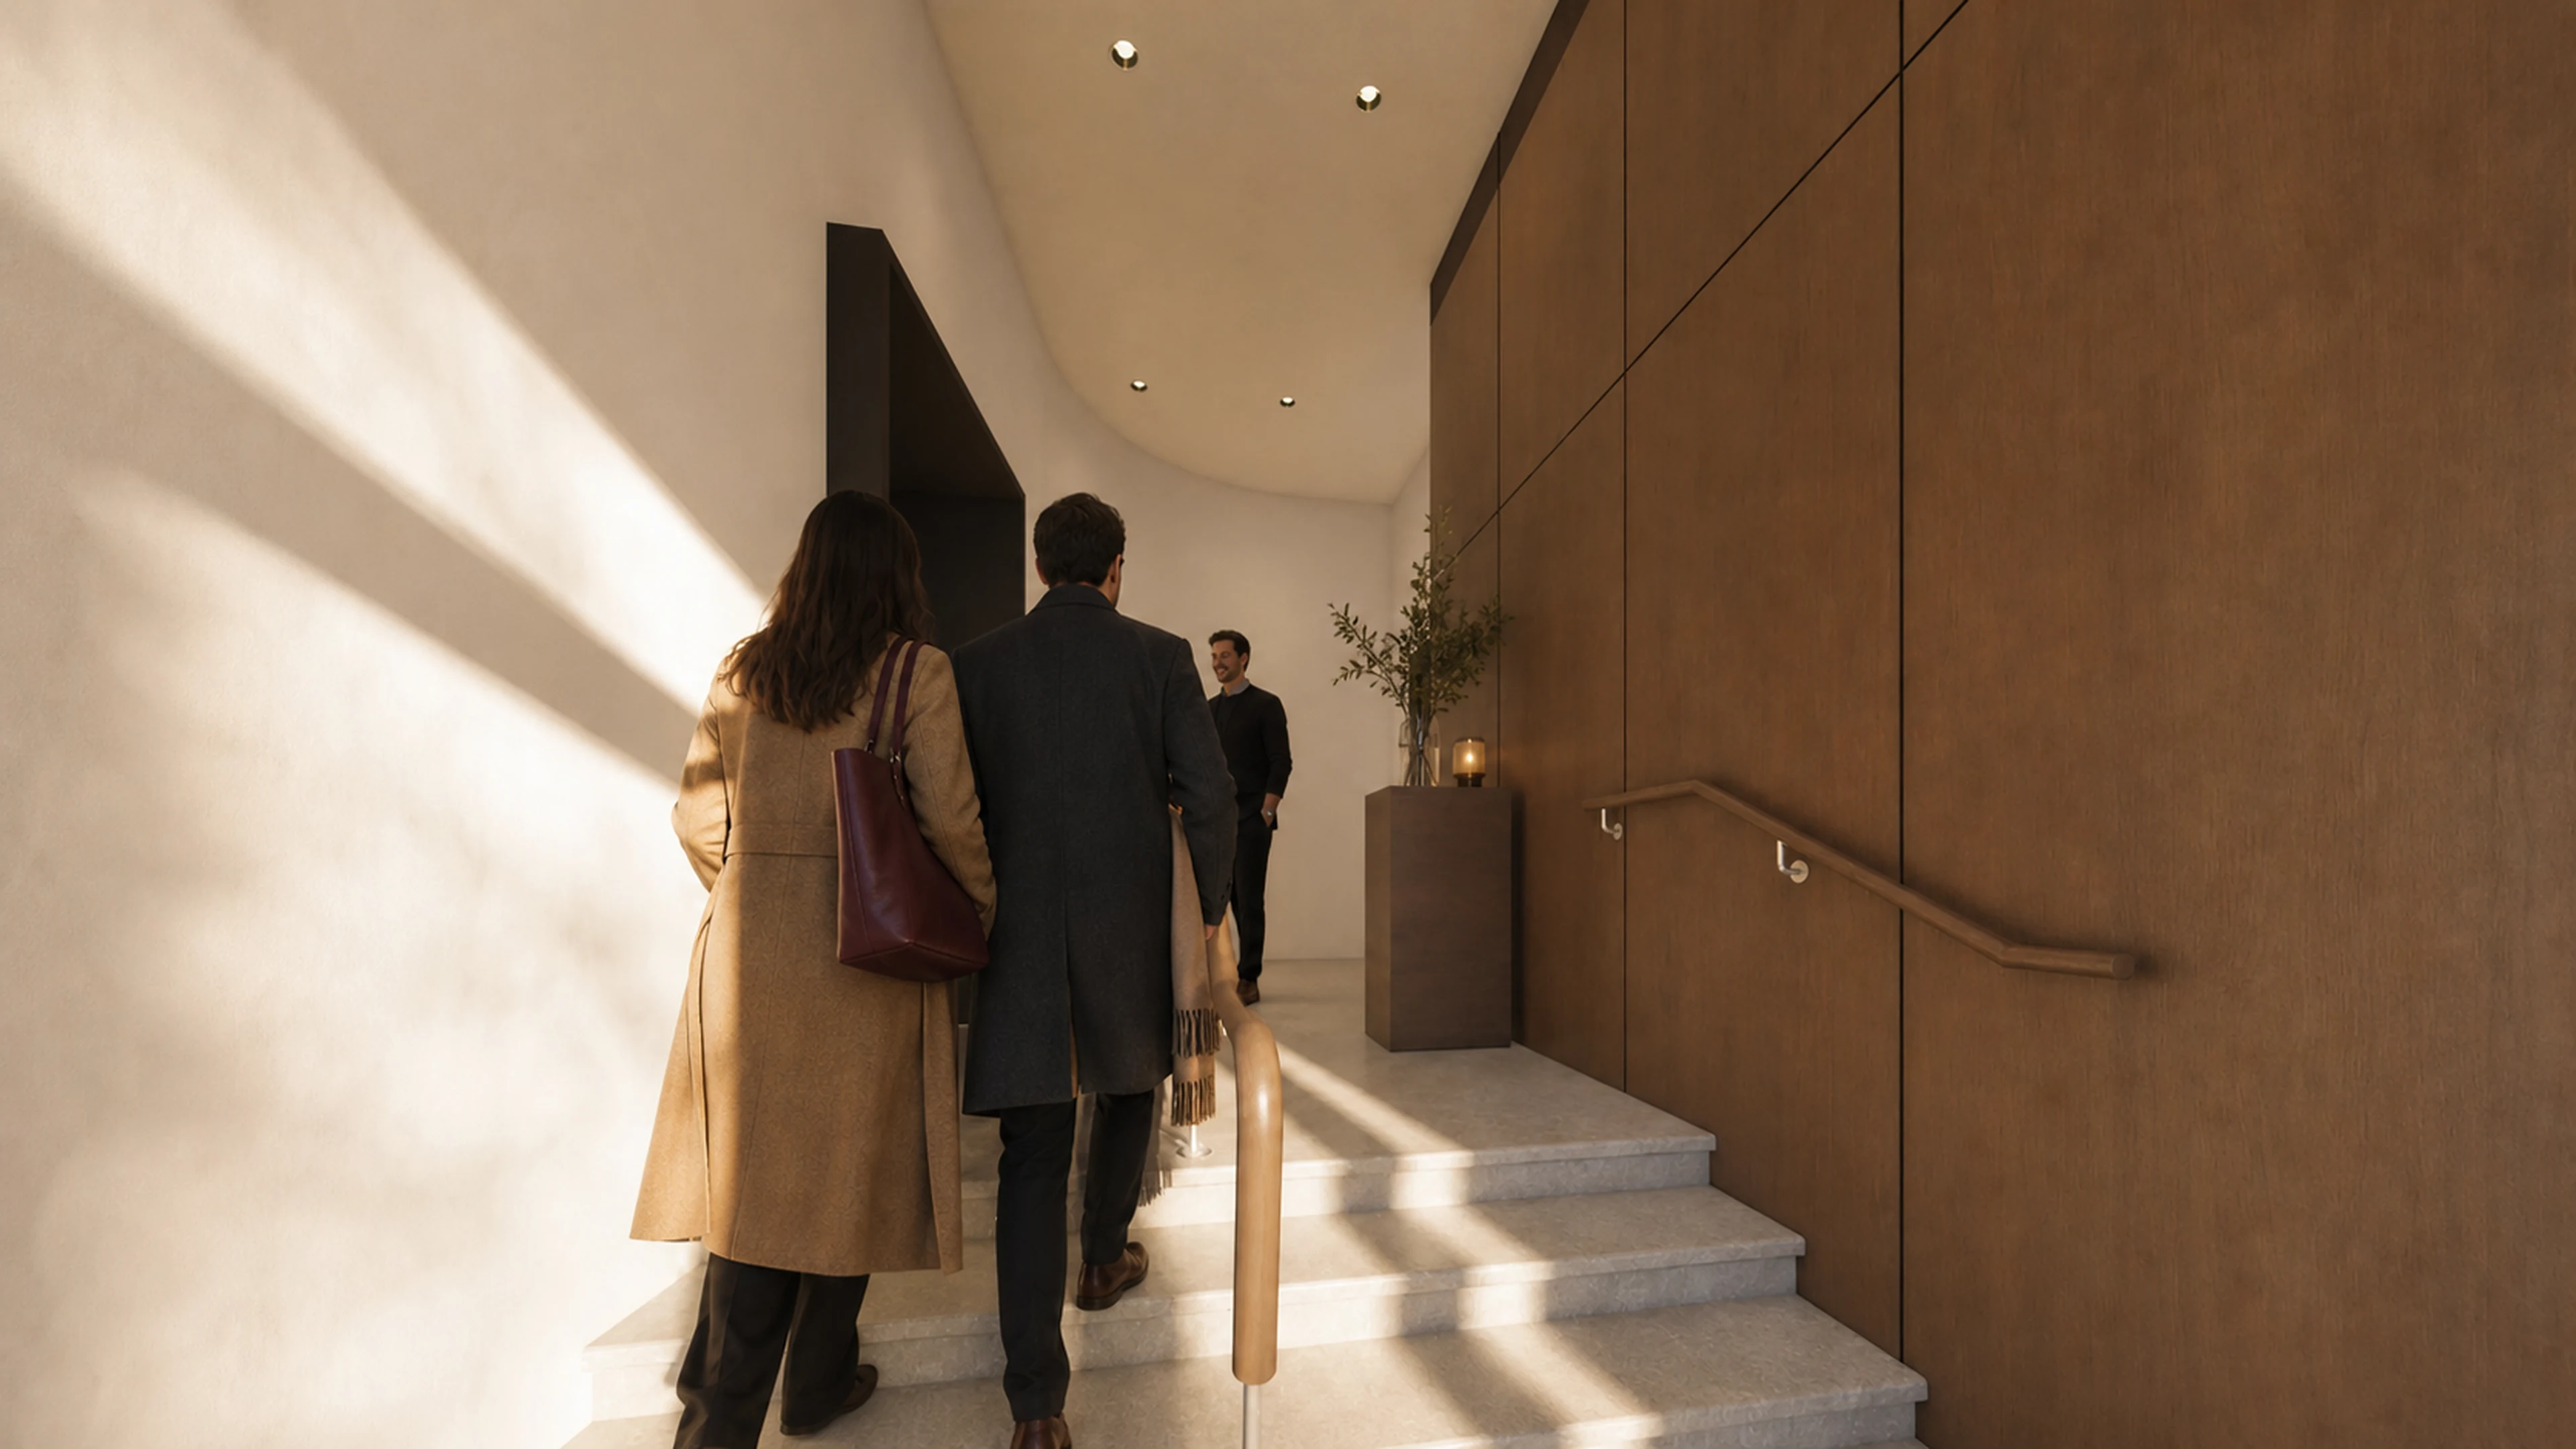
The street-level entrance brings people in from Arbutus and the Greenway, through the drawing-stage vestibule and into the shared heart of the home.
One memorable model
Explore the future home room by room, begin with a 60-month pledge, or speak personally with the campaign team about a leadership gift.
Choose the part of the home that carries your story. Dedication amounts, recognition details and availability remain subject to approval; this experience begins the conversation.
The welcome into the Kollel’s home.
Naming is symbolic recognition connected to a donation—not real-estate ownership. Exact wording is agreed with the donor and approved before publication.
Built by all of us
A monthly pledge. A room filled with Torah and laughter. The invitation begins with a place you can see.
Choose your place